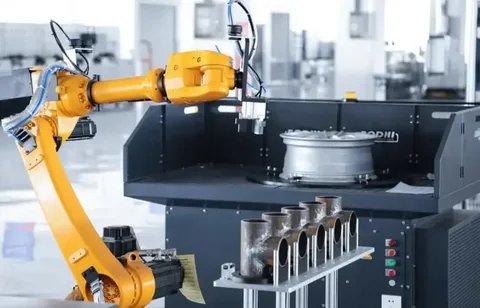
Most die casting processes deliver near-net shapes but high performance applications demand a little above that! Secondary operations turn raw casting into a fully functional, delivery ready part.
At RapidoParts, we handle the entire casting workflow in a single facility. This allows us to provide quality guarantees, tight tolerances through CNC machining, controlled surface characteristics with our in-house finishing and treatment. Leak proof checks with porosity testing and certified quality through CMM inspection.
Secondary Operations Capabilities
Rapidoparts operates 30+ post-casting processes across four capability.
Machining & Cutting Operations
01
CNC Machining
Multi-axis computer-controlled milling, turning, and profiling for complex features that cannot be die-cast to net shape. Achieves tolerances down to ±0.01mm.
02
Drilling
Precision hole creation in exact positions and diameters across aluminium, zinc, and magnesium castings. Suitable for blind holes, through-holes, and stepped bores.
03
Milling
Flat surface generation, contouring, and complex profile machining. Used to achieve flat datum faces, pockets, and precise geometric features on cast components.
04
Tapping & Thread Cutting
Internal and external thread formation using precision taps and thread mills. Essential for assemblies requiring fastener interfaces in cast aluminium or zinc housings.
05
Reaming
Fine-bore finishing to achieve H7/H6 hole tolerances and superior surface finish inside drilled holes , critical for bearing seats, shafts, and close-clearance assemblies.
06
CNC Wire EDM
Electrical discharge machining using a fine wire electrode for extremely precise cutting of complex profiles in hardened tooling or intricate cast features with no mechanical stress.
07
Grinding
Precision surface grinding for achieving flat, parallel, and dimensionally accurate surfaces on cast components. Used to achieve finishes as low as Ra 0.4µm.
08
Trimming & Die Trimming
Precision removal of gates, runners, overflows, and flash from the casting using matched trim dies in a trim press. The first critical step after ejection from the die.
Surface Finishing & Treatment
01
Shot Blasting
Propelling steel shot at high velocity to clean, de-scale, and texture casting surfaces. Creates a uniform matt finish and ideal adhesion profile for painting or coating.
02
Sand Blasting
Abrasive blasting using aluminium oxide or glass bead media to achieve specific surface textures and cleanliness levels prior to coating or anodizing operations.
03
Tumbling & Vibratory Finishing
Mass-finishing process using media in a rotating or vibrating bowl to deburr, radius sharp edges, and polish large batches of castings simultaneously with consistent results.
04
Polishing
Multi-stage mechanical or electrolytic polishing for decorative and functional mirror finishes. Applied to consumer products, automotive trim, and precision optical-quality components.
05
Laser Welding
High-precision laser beam welding for joining cast components, repairing surface defects, or adding material to restore dimensional accuracy , minimal heat-affected zone.
06
Heat Treatment
Controlled thermal processing including T5/T6 age hardening and annealing to modify mechanical properties, relieve internal casting stresses, and optimise strength-to-weight ratios.
Cleaning & Assembly
Advanced Ultrasonic Cleaning
High-frequency ultrasonic agitation in solvent or aqueous baths to remove machining fluids, chips, oils, and residues from complex internal geometries and blind holes.
Assembly & Installation
Sub-assembly and full component assembly services , press-fitting inserts, installing seals, mounting hardware , delivering a ready-to-install module rather than loose parts.
In-Line Vibratory Feeder
Automated part orientation and feeding systems integrated with assembly or machining cells to ensure consistent part presentation and high-volume throughput.
Reis Spotting Press
Precision spotting press operations for die verification, die fitting, and surface quality checks , ensuring tooling accuracy before production runs begin.
Inspection
CMM Inspection
Coordinate Measuring Machine dimensional verification of critical features, GD&T callouts, and production FAI reports. Full 3D point cloud mapping against CAD nominal data.
X-Ray Inspection
Industrial radiographic inspection to detect internal porosity, cold shuts, shrinkage voids, and inclusions hidden beneath the surface , non-destructive and fully traceable.
Porosity Test & Cleanliness Test
Pressure impregnation testing and vacuum cleanliness analysis to verify casting integrity , critical for hydraulic, pneumatic, and fluid-carrying die-cast components.
Water & Air Leak Testing
Pressure and vacuum-based leak detection using air-decay or water submersion methods for sealing validation on housings, manifolds, covers, and fluid control components.
Salt Spray Test
Accelerated corrosion testing to ASTM B117 / ISO 9227 standards, validating the protective quality of coatings, plating, and anodising on die-cast aluminium and zinc parts.
Spectrometer Analysis
Optical emission spectrometry for alloy composition verification , confirming that every batch of material meets specification before it enters the production process.
Electrical Testing
Continuity, resistance, and HiPot testing for electrical and electronic die-cast enclosures and housings , ensuring compliance with IPC, IEC, and customer-specific standards.
Conventional Inspection
Manual dimensional verification using calibrated gauges, go/no-go fixtures, micrometers, and surface plates for first-article and in-process inspection checkpoints.
Industries That Rely on Our Secondary Operations
Our post-casting capabilities are engineered for the most demanding applications across sectors where quality, repeatability, and traceability are non-negotiable.
→Automotive → Aerospace & Defence → Medical Devices → Industrial Equipment → Consumer Electronics → Hydraulics & Pneumatics → Telecommunications → Energy & Power → Lighting & LED → HVAC Systems
Quality Assurance
→In-process SPC monitoring on all CNC machining centres →CMM first article inspection on all new part numbers →Calibrated measurement equipment with full traceability to national standards →PPAP Level 3 documentation available on request →100% leak testing on all pressure-retaining components →Full material traceability from melt to finished part →Non-conformance reporting with 8D corrective action process →Customer-approved control plans and inspection frequency
Whether you have a finished design or a concept that needs DFM review, our team of die casting and secondary operations specialists is ready to help you move forward.